How to Budget for a Kitchen Remodel And Avoid Costly Surprises
A kitchen remodel is a significant investment, and understanding where your money will go is an important part of getting started. From cabinetry and countertops to labor, design, and permitting, there are several factors that influence the total cost of a project. Planning for these expenses early can help you make informed decisions and avoid surprises once construction begins.
At Jackson Design Build, we believe a successful kitchen remodel starts with a clear understanding of your goals, budget, and priorities. Our design-build process brings design and construction together, allowing us to provide practical feedback on costs as the project takes shape. We work with homeowners throughout North Seattle, Shoreline and into Edmonds to create kitchens that balance functionality, thoughtful design, and lasting quality.
If you're preparing for a kitchen remodel, here's how we recommend approaching your budget.
How Much Should You Budget for a Kitchen Remodel?
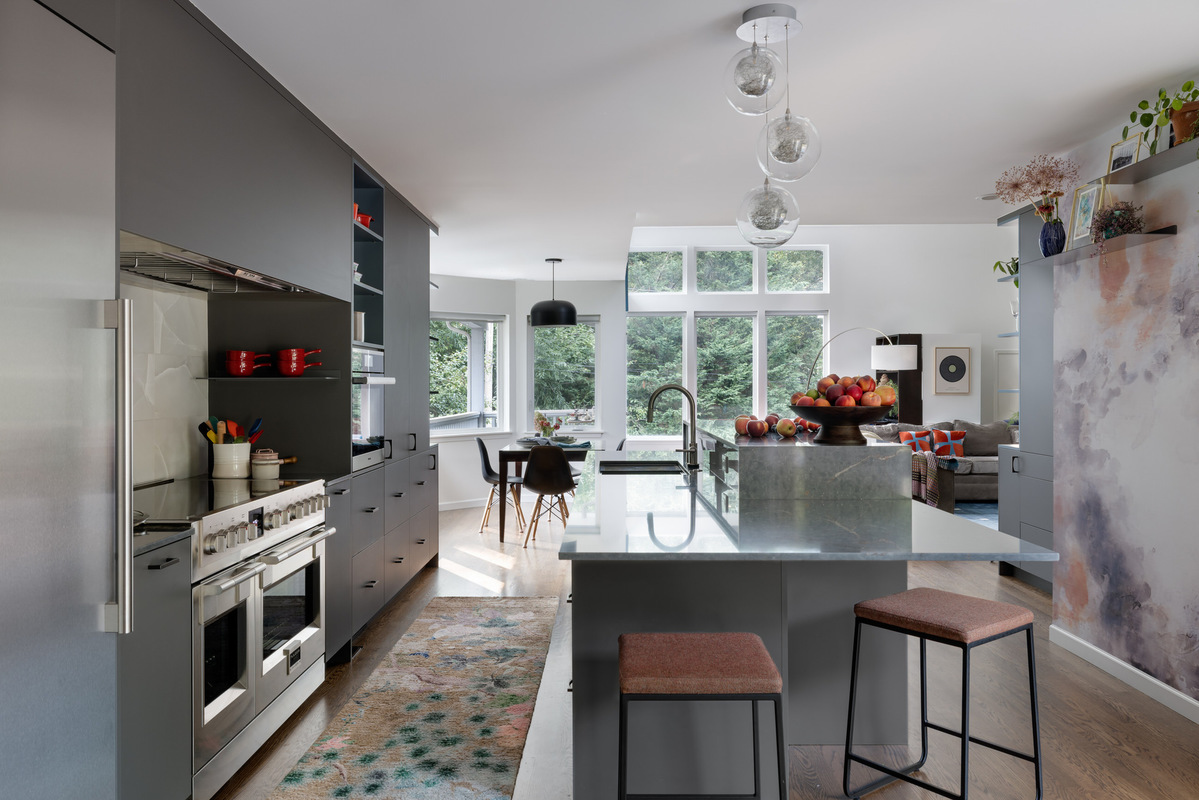 The first step in establishing a kitchen remodel budget is understanding the scale of the project you're planning. Updating cabinets and countertops within an existing layout is very different from reconfiguring the kitchen, removing walls, or making substantial changes to plumbing and electrical, and heating and cooling systems.
When homeowners ask about the average kitchen remodel cost, we explain that there isn't one figure that applies to every home. The size of the kitchen, the condition of the existing space, the design, and the materials selected all influence the investment.
On our Seattle kitchen remodeling page, we provide a broad starting point of approximately $225,000 to more than $300,000 for a kitchen remodel, with more extensive projects and higher-end materials potentially costing significantly more. These figures reflect the scope and investment level of the projects we undertake, rather than a universal price for every kitchen.
So, how much should I budget for a kitchen remodel? Start by identifying what you want to change and what you hope to accomplish. Are you keeping the existing layout? Do you need more storage or workspace? Are you planning to open walls or update the home's infrastructure?
These answers help establish a realistic scope before you begin making selections.
Kitchen Remodel Cost Breakdown: Where Your Money Goes
 A detailed kitchen remodel cost breakdown helps you understand which decisions have the greatest impact on your investment. Although every project is different, several major categories typically account for much of the budget.
Cabinetry and Storage
Cabinetry is often one of the largest expenses in a kitchen remodel. The cost depends on the size of the kitchen, the cabinet construction, the materials, and the level of customization.
Stock cabinets may work for some layouts, while semi-custom or custom cabinetry can provide greater flexibility for unusual dimensions and specific storage needs. In older Seattle homes, custom solutions can be particularly useful when walls, corners, and room dimensions don't follow standard measurements.
Labor and Construction
Labor includes the skilled work required to complete the project, from demolition and carpentry to installation, electrical work, plumbing, and finishing. Projects involving structural changes or a more complicated layout generally require additional coordination and construction time.
Countertops, Appliances, and Fixtures
Countertops, appliances, sinks, faucets, and lighting can vary considerably in price. Selecting products based on how you use your kitchen, rather than appearance alone, helps keep the budget focused on features that matter most to you.
Design, Permits, and Other Project Costs
Design services, engineering when required, permits, and project coordination also need to be accounted for. At Jackson Design Build, we address design and budgeting together so homeowners can understand how their choices affect the overall investment.
When asking about the most expensive part of kitchen remodel projects, cabinetry and labor are often major contributors, but the answer depends on the scope. Structural changes, custom features, and premium materials can shift where the largest expenses fall.
Hidden Costs That Catch Homeowners Off Guard
 Even with careful planning, some conditions aren't visible until construction begins. Understanding potential hidden costs kitchen remodel projects can involve helps you prepare for the unexpected.
Older Home Conditions
Many Seattle homes have a long history, and opening walls or removing existing finishes can reveal asbestos containing materials, outdated wiring, aging plumbing, water damage, or structural conditions that need attention. These issues aren't always apparent during an initial walkthrough.
Permits and Required Upgrades
Depending on the scope, a kitchen remodel may require permits for structural, electrical, or plumbing work. Permit fees, inspections, and any necessary updates to existing systems should be considered during planning.
Material Availability and Schedule Changes
Custom cabinetry and specialty products may have longer lead times than standard materials. If a selection changes late in the process, it can affect both ordering and the construction schedule.
These are the kinds of remodeling surprises that make early planning so valuable. We can't predict every condition behind an existing wall, but we can work with homeowners to establish a clear scope, discuss known risks, and plan for a reasonable contingency.
How to Set a Realistic Budget (Without Cutting Corners)
Learning how to budget for a kitchen remodel starts with prioritizing the improvements that will make the biggest difference in how you use the space.
Before choosing finishes, think about the problems you're trying to solve. If your kitchen lacks storage, investing in better cabinetry and organization may be more valuable than selecting an expensive decorative feature. If the layout makes cooking difficult, addressing workflow should take priority over cosmetic updates.
Here are a few remodeling budget tips we recommend:
Separate must-haves from nice-to-haves. Identify the features your kitchen needs to function well, then determine which extras fit comfortably within your budget.
Invest in everyday essentials. Cabinetry, countertops, lighting, and functional layouts affect how you use the kitchen daily.
Choose materials with long-term performance in mind. Consider durability, maintenance, and how well a material will suit your household.
Discuss cost implications early. Ask how design changes, material choices, and structural work may affect the overall investment.
Set aside a contingency. A reserve can help cover unforeseen conditions without forcing you to compromise on important parts of the project.
A realistic kitchen renovation budget should account for the full project, including design, construction, permits, materials, and a contingency for unexpected expenses. Even though we use the term kitchen remodeling for our work, the same budgeting principles apply regardless of the terminology used in your initial research.
At Jackson Design Build, our design-build process allows us to provide budget feedback as the design develops. We want homeowners to understand the financial implications of their decisions before the project moves into construction.
How to Avoid Going Over Budget
 The best way to avoid remodeling cost overruns is to make as many important decisions as possible before construction starts.
Changes during construction can affect material orders, labor, and scheduling. Sometimes adjustments are necessary, particularly when working with older homes, but avoidable changes can often be reduced through careful planning.
We recommend the following budgeting tips:
Establish a clear project scope. Agree on the work to be completed before finalizing the construction budget.
Finalize major selections early. Cabinets, countertops, appliances, tile, plumbing fixtures, and lighting should be selected with lead times in mind.
Understand what's included. Review the estimate and specifications so you know which materials, services, and construction tasks are covered.
Keep communication open. When a question or unexpected condition comes up, discuss the options and cost implications before authorizing a change.
Review the budget as the design develops. Decisions about layout, materials, and features should be considered alongside their financial impact.
Our design-build approach is structured around these steps. We collaborate with homeowners on the design, provide budgetary feedback as choices are made, and develop detailed specifications before establishing the construction agreement. This gives everyone a clearer understanding of the work and the associated investment before construction begins.
Can You Remodel a Kitchen on a Tight Budget?
A tight budget kitchen remodel is possible, but it's important to define what a budget means for your home and your goals. The most affordable approach isn't always the one with the lowest initial price. Materials, construction requirements, and the condition of the existing kitchen all affect what can be accomplished within a given budget.
For homeowners seeking an affordable kitchen remodel, keeping the existing layout may help limit the need to relocate plumbing, electrical systems, or gas lines. Prioritizing essential improvements, choosing materials carefully, and avoiding unnecessary structural changes can also help manage costs.
However, a lower-cost approach has limits. If the existing layout doesn't work or the kitchen needs significant infrastructure improvements, cosmetic updates alone will likely not address the underlying problems.
We encourage homeowners to focus on the improvements that will provide the most value for their particular home. That may mean investing in better storage, improving the relationship between the kitchen and adjacent rooms, or choosing durable materials instead of adding features that aren't essential.
Start Your Kitchen Remodel with a Clear Plan
A kitchen remodel doesn't need to be full of financial surprises. A clear plan, realistic budget, and detailed estimate are among the best tools for making informed decisions before construction begins.
At Jackson Design Build, we walk homeowners through the design and budgeting process, providing feedback as the project takes shape and helping them understand how their choices affect the overall investment. Our goal is to create kitchens that work better for everyday life while respecting each homeowner's priorities and budget.
Every kitchen remodel is different. If you're planning a kitchen remodel in Seattle, Shoreline or Edmonds, we can help you explore your options, establish a realistic scope, and develop a plan for your home.


 14824 Westminster Way N, 98133


